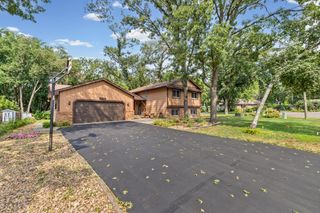
10207 Madison Street NE, Blaine, MN 55434
- 4 beds |
- 3 baths |
- 2,380 sqft
 Single-Family Home
  Built in 2000
  10,454sqft lot
 3 car garage
  $179/sqft
  Listed 1 month ago
Property Description
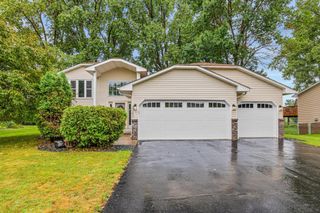
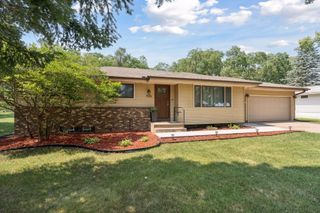
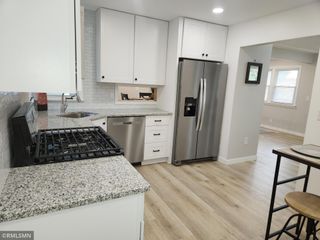
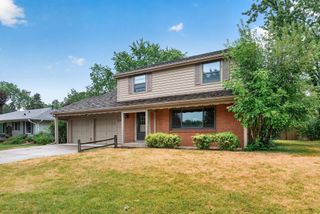
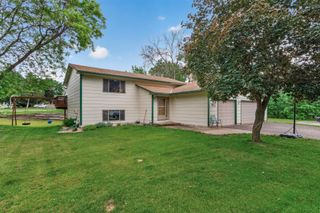
Welcome Home to this Meticulously Cared for, Clean and Move In Ready Home! Located in the Serene Neighborhood of Pleasure Creek where there are amazing walking & biking trails, ponds, nature & parks to experience and enjoy! This 4 BD, 3 BA, 3CG has a bright eat-in kitchen which is perfect for casual meals, complemented by a separate dining room ideal for hosting gatherings. The vaulted ceilings on the main level create an airy, inviting atmosphere, while large windows fill the home with natural light. Walk out to your deck featuring a NEW Sunesta Retractable Awning! Sun or Shade this is PERFECT for Entertainment & Enjoying Summer! Lower Level features Large Family Room, 4th Bd and 3/4 Bath with soaking jacuzzi tub. Maintenance free James Hardie Front Siding and Roof Completed in 2017. A three-car garage with built-in storage adds practicality providing plenty of room for vehicles, storage, and hobbies. This community offers miles of scenic walking paths and is just minutes from parks, shopping, restaurants, golf courses, and major highways for easy commuting.
- Listing Status:
- Pending
- Data Last Updated:
- August 6, 2026 at 2:17AM
- Listing Office:
- Metro Buyers Broker Inc : 612-859-8692
- MLS ID:
- 7103625

- Master Bath: 0
- Appliances: DishwasherDryerHumidifierGas Water HeaterWater Filtration SystemMicrowaveRangeRefrigeratorStainless Steel AppliancesWasherWater Softener Owned
- Dining: 0
- Basement: Daylight/Lookout WindowsDrain TiledFinishedFullSump Basket
- A/C: Central Air
- Heating: Forced Air
- Fireplace: Fireplaces: 0
- General: StoneCement BoardWood
- Parking: Attached GarageAsphaltGarage Door OpenerInsulated Garage
- Roofing: Asphalt
- General: Split Entry (Bi-Level)Block
- HOA Amenities: 0.0
- Originating MLS: northstar
- School District: Anoka-Hennepin
- County: Anoka
- Zoning: 193123430034
- Water: City Water/Connected
- Sewer: City Sewer/Connected
- Source: northstar
This listing courtesy of Metro Buyers Broker Inc
Monthly Payment
- Principal & Interest $
- Property Taxes $
- Home Insurance $
- VA Funding Fee $

 New - 1 day ago