1181 Karth Lake Drive, Arden Hills, MN 55112
- 4 beds |
- 3 baths |
- 2,000 sqft
 Single-Family Home
  Built in 1980
  0.33acre lot
 2 car garage
  $248/sqft
  Listed 3 months ago
Property Description
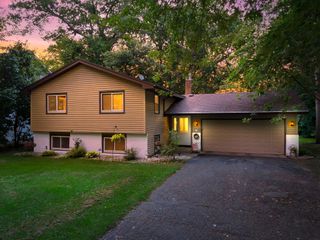
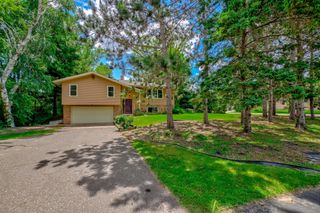
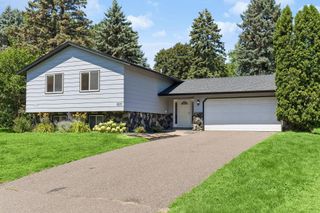
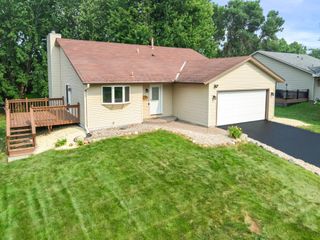
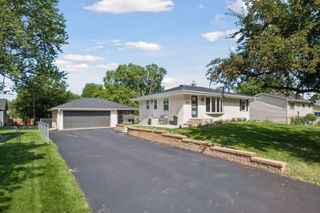
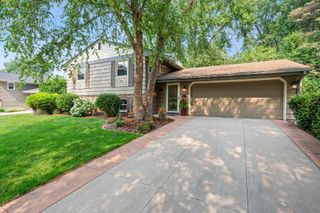
Multiple offers received - please submit H&B by 6 pm 4/19 - thank you! Immaculate two-story home built by Kootenia, a builder renowned for quality craftsmanship, ideally situated in a highly sought-after Arden Hills neighborhood. This beautifully maintained residence offers 4 bedrooms, 3 bathrooms, and approximately 2,000 finished square feet, featuring a highly desirable and functional floor plan. The main level welcomes you with a spacious eat-in kitchen offering abundant workspace and storage, perfect for everyday living and entertaining. A generous living room, formal dining area, and a cozy gas fireplace create a warm and inviting atmosphere. The convenience of a main-floor mudroom and laundry area adds to the home’s thoughtful design. Upstairs, you’ll find four well-proportioned bedrooms, including a private primary ensuite with a three-quarter bath, along with a full bathroom and an oversized storage closet. The lower level features a large workshop and offers an additional 500 square feet ready for future finishing, providing excellent potential to build equity. A drain tile system with sump pump adds peace of mind. Mechanical updates include durable steel siding, a newer roof (2017), and updated furnace and central air (2018–2019). Located in the highly acclaimed Mounds View School District 621, this home also boasts a serene, private backyard—perfect for relaxing or entertaining. A rare opportunity to own a meticulously cared-for home in a prime location!
- Listing Status:
- Pending
- Data Last Updated:
- July 21, 2026 at 1:17PM
- Listing Office:
- RE/MAX Results : 651-484-8800
- MLS ID:
- 7040599

- Master Bath: 0
- Appliances: DishwasherDisposalDryerExhaust FanHumidifierGas Water HeaterMicrowaveRangeRefrigeratorWasher
- Dining: 0
- Laundry: Laundry RoomMain Level
- Basement: BlockDaylight/Lookout WindowsDrain TiledDrainage SystemFullSump BasketSump PumpUnfinished
- A/C: Attic FanCentral Air
- Heating: Forced AirFireplace(s)
- Fireplace: Family RoomGasInsertFireplaceFireplaces: 1
- General: Steel Siding
- Pool: None
- Parking: Attached GarageConcreteGarage Door Opener
- Roofing: Asphalt
- General: TwoBlock
- Road/Access: City StreetNo Outlet/Dead EndPaved StreetsStorm Sewer
- HOA Amenities: 0.0
- Originating MLS: northstar
- School District: Mounds View
- County: Ramsey
- Zoning: 223023110070
- Fencing: None
- Utilities: Circuit Breakers100 Amp Service
- Water: City Water/Connected
- Sewer: City Sewer/Connected
- Source: northstar
This listing courtesy of RE/MAX Results
Monthly Payment
- Principal & Interest $
- Property Taxes $
- Home Insurance $
- VA Funding Fee $