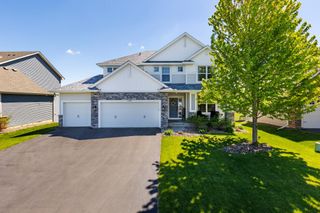
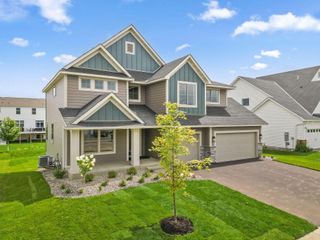
15672 Fairchild Way, Apple Valley, MN 55124
- 4 beds |
- 4 baths |
- 3,011 sqft
 Single-Family Home
  Built in 2018
  9,540sqft lot
 3 car garage
  $199/sqft
  Listed 5 days ago
Property Description
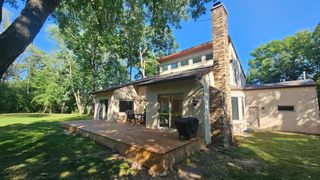
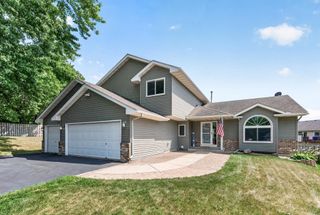
Custom-built single-level 4 Bed / 4 Bath home in a desirable (association free) Apple Valley neighborhood within the Eastview High School attendance area of ISD 196. This thoughtfully designed 2018 custom build offers seamless single-level living with an open main-level floor plan that creates a beautiful flow between the living, dining, and kitchen spaces. The main level features a private primary suite with walk-in closet, two additional bedrooms, a Jack-and-Jill bath, half bath off the living room, and a mudroom with garage access and adjacent laundry. The lower level provides a spacious family room, full bath, and a large additional bedroom (comparable in size to the primary suite) with abundant storage or space to add a theater or workout room. Enjoy vaulted ceilings, a deck off the main level, and a partially fenced backyard that offers privacy in a beautifully landscaped yard. New AC (2024), transferable builder warranty, and 30-year architectural shingles. This comfortable and inviting home is a must-see, schedule your showing today!
- Listing Status:
- Active
- Data Last Updated:
- July 21, 2026 at 7:16AM
- Listing Office:
- InMotion Realty : 651-437-2140
- MLS ID:
- 7110960

- General: Engineered WoodMetalOtherShakesVinyl
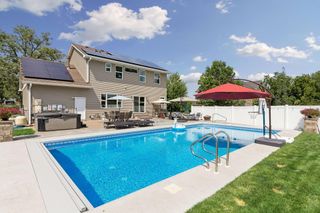
- Pool: None
- Parking: Attached GarageCoveredAsphaltConcreteGarage Door OpenerParking Garage
- Roofing: Age 8 Years or Less
- General: OneSlab
- Road/Access: City StreetPaved StreetsSidewalksStreet LightsStorm Sewer
- HOA Amenities: 0.0
- Originating MLS: northstar
- School District: Rosemount-Apple Valley-Eagan
- County: Dakota
- Zoning: 016160302050
- Fencing: CompositePartial
- Utilities: Circuit Breakers150 Amp Service
- Water: City Water/Connected
- Sewer: City Sewer/Connected
- Source: northstar
This listing courtesy of InMotion Realty
Monthly Payment
- Principal & Interest $
- Property Taxes $
- Home Insurance $
- VA Funding Fee $

 New - 1 day ago