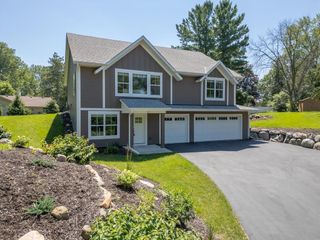
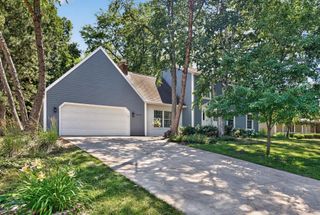
138 Chaparral Drive, Apple Valley, MN 55124
- 5 beds |
- 3 baths |
- 3,006 sqft
 Single-Family Home
  Built in 1976
  0.44acre lot
 2 car garage
  $175/sqft
  Listed 1 day ago
Property Description
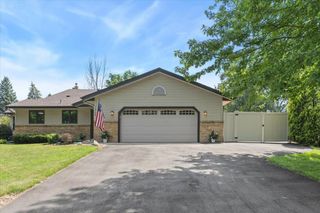
Modern, clean, and thoughtfully updated—welcome home to this raised rambler across from Chaparral Park in the highly sought-after SD 191 area. Enjoy a front walkout layout with flexible living options, plus a separate entrance that’s ideal for a home-based business, a private studio space, or a MIL apartment setup. With over 3,000 sq ft of living space, 5 bedrooms, and 3 bathrooms, this home offers the best of modern convenience and customization potential—especially in the large, functional kitchen looking out over the backyard and pool. Step inside to find a bright, refreshed interior with updated flooring throughout much of the home, new bedroom trim and paint, and popcorn ceilings removed in most areas (remaining in select locations). The Oknoplast windows and exterior doors (installed 2024) bring excellent soundproofing, simple cleaning, and long-lasting durability. Other big-ticket updates since 2020 include a 2025 roof and recent LP Smartside siding work, along with upgraded HVAC (2020), a 200-amp electrical panel (2020), new water softener (2020), and updated appliances and laundry. The primary suite and lower-level MIL space also add comfort with a high-end wall space heater + AC. Outside, the backyard is made for relaxing, with a pool featuring a newer liner and pump and an added heater, plus updated front retaining wall + NEW driveway. The extra-deep 2-car, attached garage includes an electric heater and is perfectly set up for all your projects - year round!
- Listing Status:
- Coming Soon
- Data Last Updated:
- July 21, 2026 at 1:17PM
- Listing Office:
- The Real Estate Collaborative : 651-412-3765
- MLS ID:
- 7096111

- Basement: Block
- A/C: Central Air
- Heating: Forced Air
- Fireplace: FireplaceFireplaces: 2
- General: Engineered Wood
- Parking: Attached GarageHeated Garage
- General: OneBlock
- HOA Amenities: 0.0
- Originating MLS: northstar
- School District: Rosemount-Apple Valley-Eagan
- County: Dakota
- Zoning: 015660306070
- Water: City Water/Connected
- Sewer: City Sewer/Connected
- Source: northstar
This listing courtesy of The Real Estate Collaborative
Monthly Payment
- Principal & Interest $
- Property Taxes $
- Home Insurance $
- VA Funding Fee $