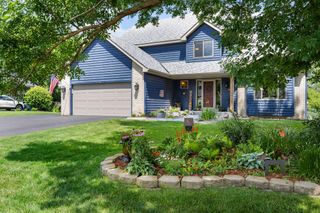
13437 Georgia Circle, Apple Valley, MN 55124
- 5 beds |
- 4 baths |
- 3,518 sqft
 Single-Family Home
  Built in 1988
  0.47acre lot
 3 car garage
  $171/sqft
  Listed 14 days ago
Property Description
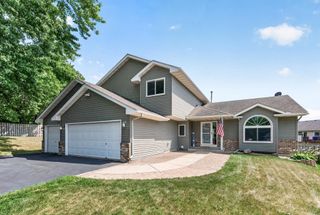
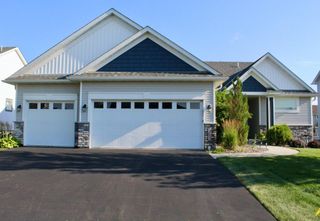
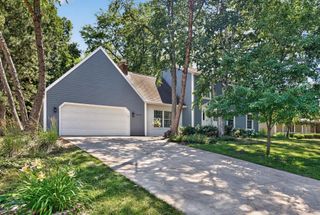
Tucked into a cul-de-sac on nearly half an acre of mature, wooded landscape, this beautifully updated two-story offers 3,518 finished square feet of bright, open living space. Oversized windows flood the home with natural light and frame year-round views of the tree-lined lot. The main level welcomes you with a spacious family room, an updated kitchen (granite counters, fixtures, cabinetry, and stainless steel appliances), a dining room, a living room, and a custom-built office. Main-level laundry adds everyday convenience, and a covered front porch plus a large 20' x 18' deck extend your living space outdoors. Upstairs you'll find three generous bedrooms, including a primary suite with a walk-in closet, vanity area, and a stunning primary bath fully remodeled in 2022 with a spa-like shower and soaking tub. The walkout lower level lives like its own retreat, with two additional bedrooms, a full bath, a game/rec room, a second family room, and a private patio. A 3-car attached garage offers room for storage and workspace. Recent mechanical updates include a 2024 Bryant 96% two-stage variable-speed furnace with zone heating, a Bryant air-source heat pump/AC (18 SEER), a 2021 water heater, and a water softener — giving buyers years of comfort and efficiency built in. Freshly stained decks, expanded hosta borders, and refreshed mulch and pathways round out the exterior. Located in District 196, minutes to Target, Costco, Trader Joe's, and the Mall of America, with easy highway access and just a 10-minute drive to MSP Airport — this home offers privacy and convenience in equal measure.
- Listing Status:
- Pending
- Data Last Updated:
- July 21, 2026 at 7:16AM
- Listing Office:
- Keller Williams Preferred Rlty : 952-746-9696
- MLS ID:
- 7089159

- Master Bath: 0
- Appliances: Central VacuumDishwasherDisposalDryerENERGY STAR Qualified AppliancesExhaust FanGas Water HeaterMicrowaveRangeRefrigeratorStainless Steel AppliancesWasherWater Softener Owned
- Dining: 0
- Laundry: Gas Dryer HookupLaundry RoomMain LevelWasher Hookup
- Basement: BlockDrain TiledFinishedFullSump BasketWalkout
- A/C: Central AirHeat PumpZoned
- Heating: Forced AirHeat PumpZoned
- Fireplace: BrickCirculatingFamily RoomFull MasonryWood BurningFireplaceFireplaces: 1
- General: Cedar
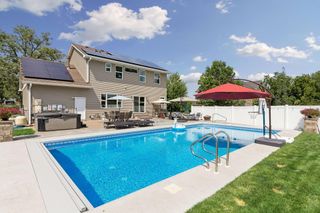
- Pool: None
- Parking: Attached GarageAsphaltGarage Door Opener
- Roofing: Age Over 8 YearsArchitectural Shingle
- General: TwoBlock
- Road/Access: Cul De Sac
- HOA Amenities: 0.0
- Originating MLS: northstar
- School District: Rosemount-Apple Valley-Eagan
- County: Dakota
- Zoning: 011715001090
- Utilities: Circuit Breakers200+ Amp Service
- Water: City Water/Connected
- Sewer: City Sewer/Connected
- Source: northstar
This listing courtesy of Keller Williams Preferred Rlty
Monthly Payment
- Principal & Interest $
- Property Taxes $
- Home Insurance $
- VA Funding Fee $

 New - 1 day ago