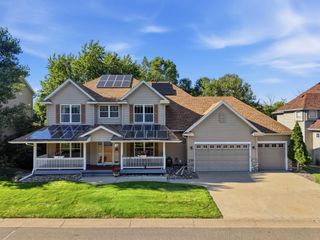
12500 Dorchester Trail, Apple Valley, MN 55124
- 5 beds |
- 4 baths |
- 3,824 sqft
 Single-Family Home
  Built in 1987
  0.53acre lot
 3 car garage
  $177/sqft
  Listed 11 days ago
Property Description
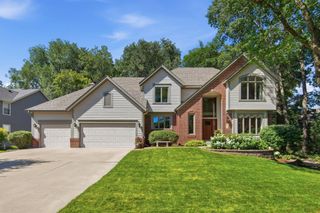
Nestled among towering mature trees in one of Apple Valley's most sought-after neighborhoods, this exceptional residence offers a rare blend of timeless elegance, generous living spaces, and an unbeatable location just minutes from premier shopping, dining, parks, and top-rated schools. A grand, light-filled foyer welcomes you inside, where rich wood finishes, expansive windows, and thoughtfully designed living areas create an inviting atmosphere. The beautifully appointed kitchen features abundant cabinetry, expansive prep space, and flows effortlessly into the dining area and cozy family room with a fireplace and picturesque wooded views. The upper level showcases a spacious primary suite complete with a private ensuite bath and walk-in closet, accompanied by three more generously sized bedrooms. The finished lower level features a generous family room, an inviting wet bar, and a versatile fifth bedroom, creating the ideal space for entertaining or hosting guests. Step outside to your own private retreat, where a spacious deck and patio overlook beautifully landscaped grounds surrounded by mature trees, creating the perfect setting for relaxing or entertaining. Offering exceptional privacy without sacrificing convenience, this remarkable Apple Valley home delivers refined living in on e of the area's most desirable locations.
- Listing Status:
- Active
- Data Last Updated:
- July 21, 2026 at 7:16AM
- Listing Office:
- Keller Williams Preferred Rlty : 952-746-9696
- MLS ID:
- 7100977

- General: StoneCedar
- Parking: Attached GarageAsphaltDriveway - Other SurfaceGarage Door Opener
- Roofing: AsphaltPitched
- General: TwoBlock
- Road/Access: City StreetCurbsPaved StreetsStreet Lights
- HOA Amenities: 0.0
- Originating MLS: northstar
- School District: Rosemount-Apple Valley-Eagan
- County: Dakota
- Zoning: 013385001010
- Fencing: PartialWood
- Water: City Water/Connected
- Sewer: City Sewer/Connected
- Source: northstar
This listing courtesy of Keller Williams Preferred Rlty
Monthly Payment
- Principal & Interest $
- Property Taxes $
- Home Insurance $
- VA Funding Fee $

 New - 1 day ago