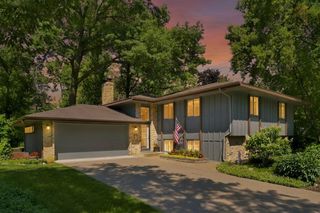
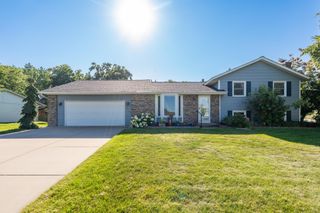
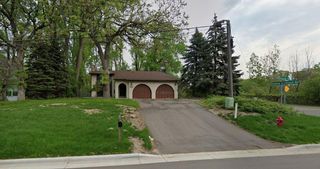
1094 Lowell Drive, Apple Valley, MN 55124
- 3 beds |
- 2 baths |
- 2,485 sqft
 Single-Family Home
  Built in 1968
  0.25acre lot
 2 car garage
  $161/sqft
  Listed 6 days ago
Property Description
Over 2,400 finished square feet, hardwood floors, three bedrooms on one level, and a location within walking distance of both the elementary and middle schools—this Apple Valley home checks all the boxes! The spacious layout offers room to spread out, entertain, and enjoy everyday living, while the upper level provides the convenience of having all three bedrooms together. Beautiful hardwood floors add warmth and character to the main living spaces, and a roof that's only five years old provides added peace of mind. Step outside and you'll find a backyard designed to enjoy. The maintenance-free composite deck overlooks a fully fenced yard, perfect for pets, play, or relaxing evenings. An established vegetable and fruit garden is already planted and ready for the next owner to enjoy this season. Two storage sheds provide excellent space for lawn equipment, tools, gardening supplies, seasonal decor, and more. Located within highly desirable School District 196 and within walking distance of both the elementary and middle schools, you'll also enjoy easy access to parks, trails, shopping, restaurants, and entertainment. It's the perfect combination of space, convenience, and location. With over 2,400 finished square feet, a fenced backyard, hardwood floors, and a prime Apple Valley location, this home offers exceptional value for the price. Opportunities to own this much space in School District 196 at this price point are becoming increasingly difficult to find. Schedule your showing today.
- Listing Status:
- Active
- Data Last Updated:
- July 21, 2026 at 7:16AM
- Listing Office:
- RE/MAX Results : 651-735-1350
- MLS ID:
- 7110117

- General: VinylOtherStorage Shed
- Pool: None
- Parking: Attached GarageConcreteGarage Door Opener
- Roofing: Age 8 Years or LessAsphalt
- General: Four or More Level SplitBlock
- Road/Access: City StreetCurbsPaved StreetsSidewalksStreet LightsStorm Sewer
- HOA Amenities: 0.0
- Originating MLS: northstar
- School District: Rosemount-Apple Valley-Eagan
- County: Dakota
- Zoning: 011171102010
- Fencing: Chain LinkWood
- Utilities: Circuit Breakers
- Water: City Water/Connected
- Sewer: City Sewer/Connected
- Source: northstar
This listing courtesy of RE/MAX Results
Monthly Payment
- Principal & Interest $
- Property Taxes $
- Home Insurance $
- VA Funding Fee $

 New - 2 days ago